top of page

Projects
Details that shape the whole practice.
A look at completed and in-progress dental office spaces — from treatment rooms to reception and circulation.

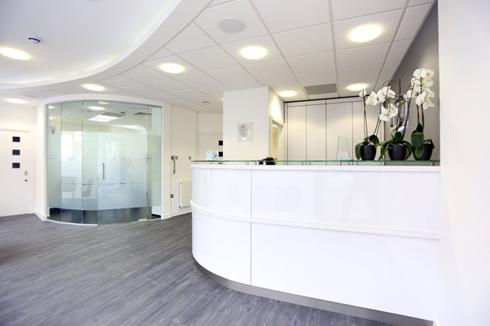
Reception details in progress
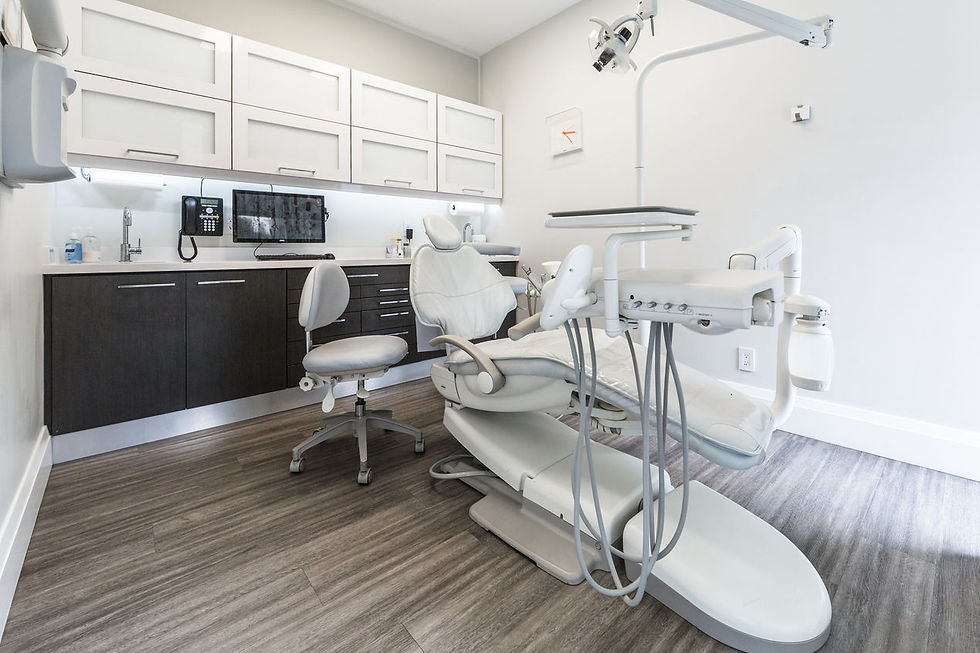
Operatory and cabinetry
Patient arrival and reception
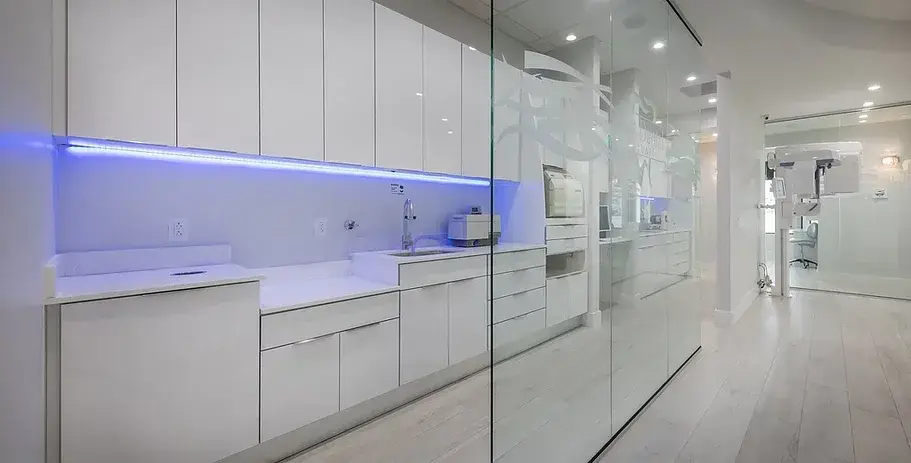
Corridor lighting and millwork
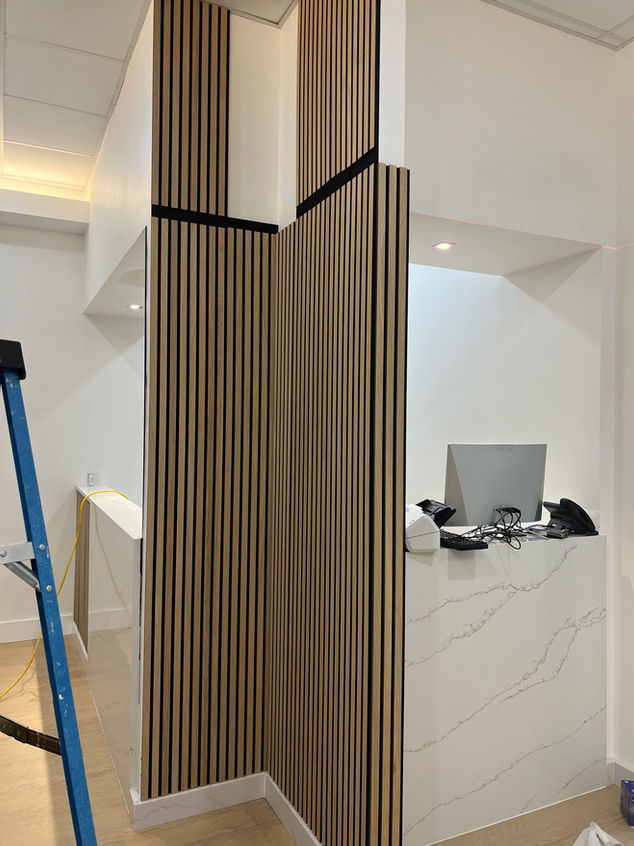
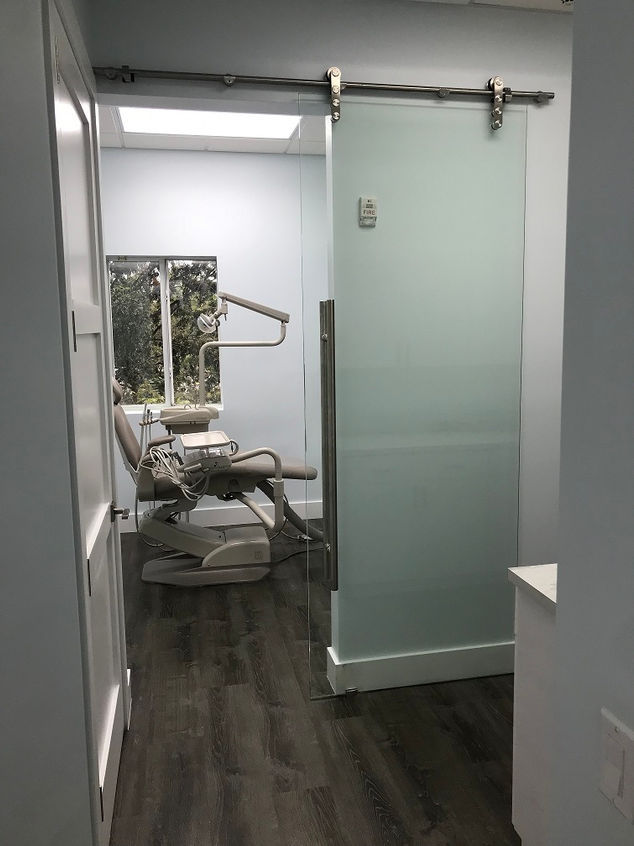
Operatory access and privacy
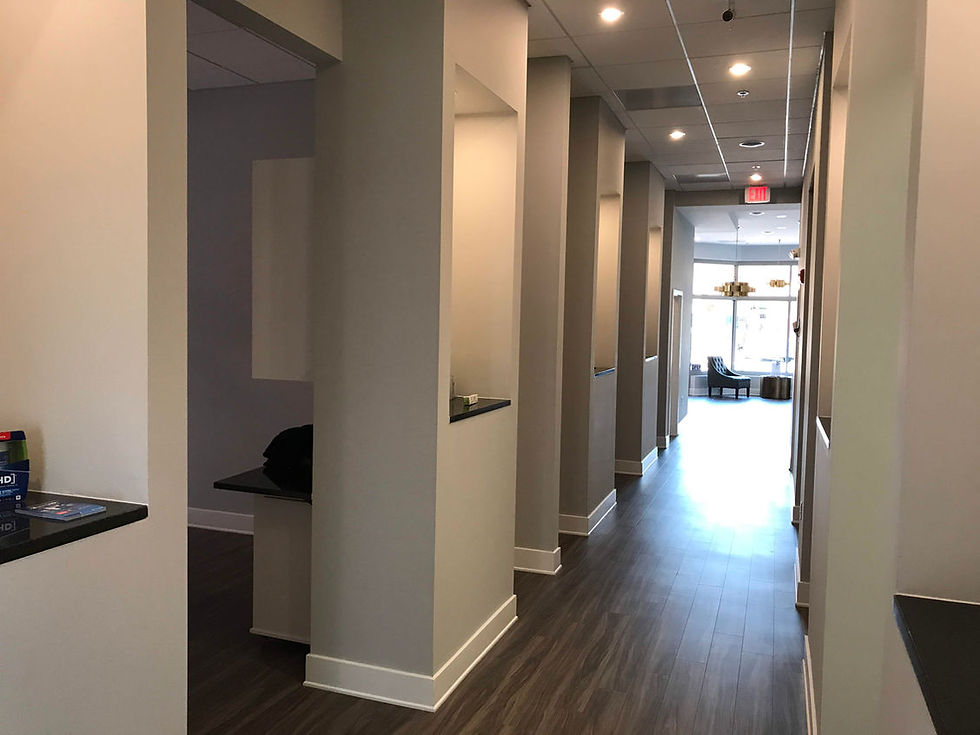
Waiting area and circulation
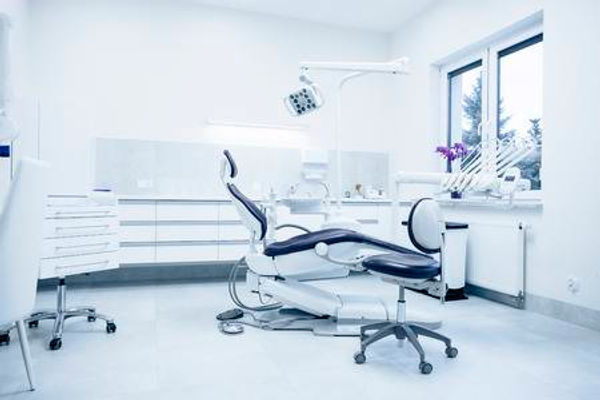
Clinical equipment setting
Medical office build-out: start to finish
From framing to drywall, paint, and the finished practice — how a medical office comes together.
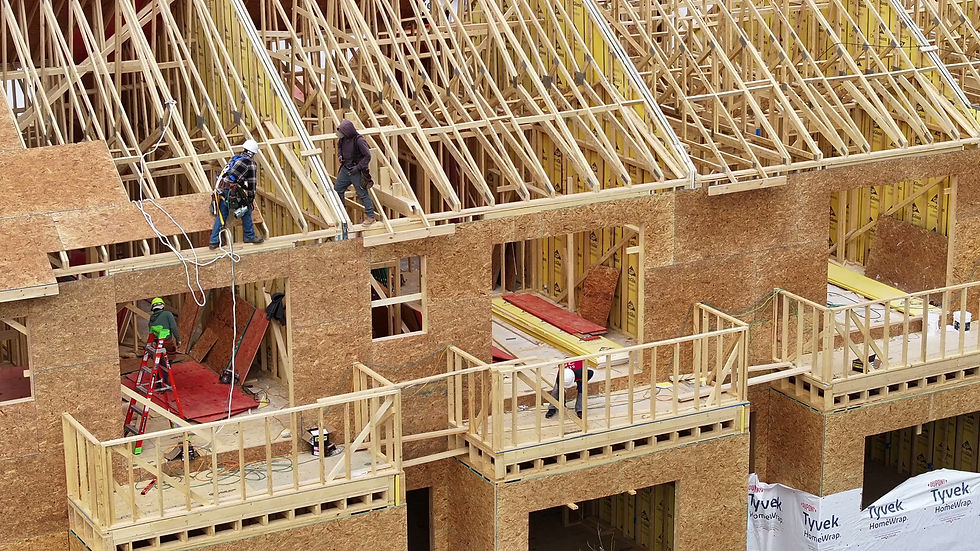
Build-out footage: Pexels
bottom of page